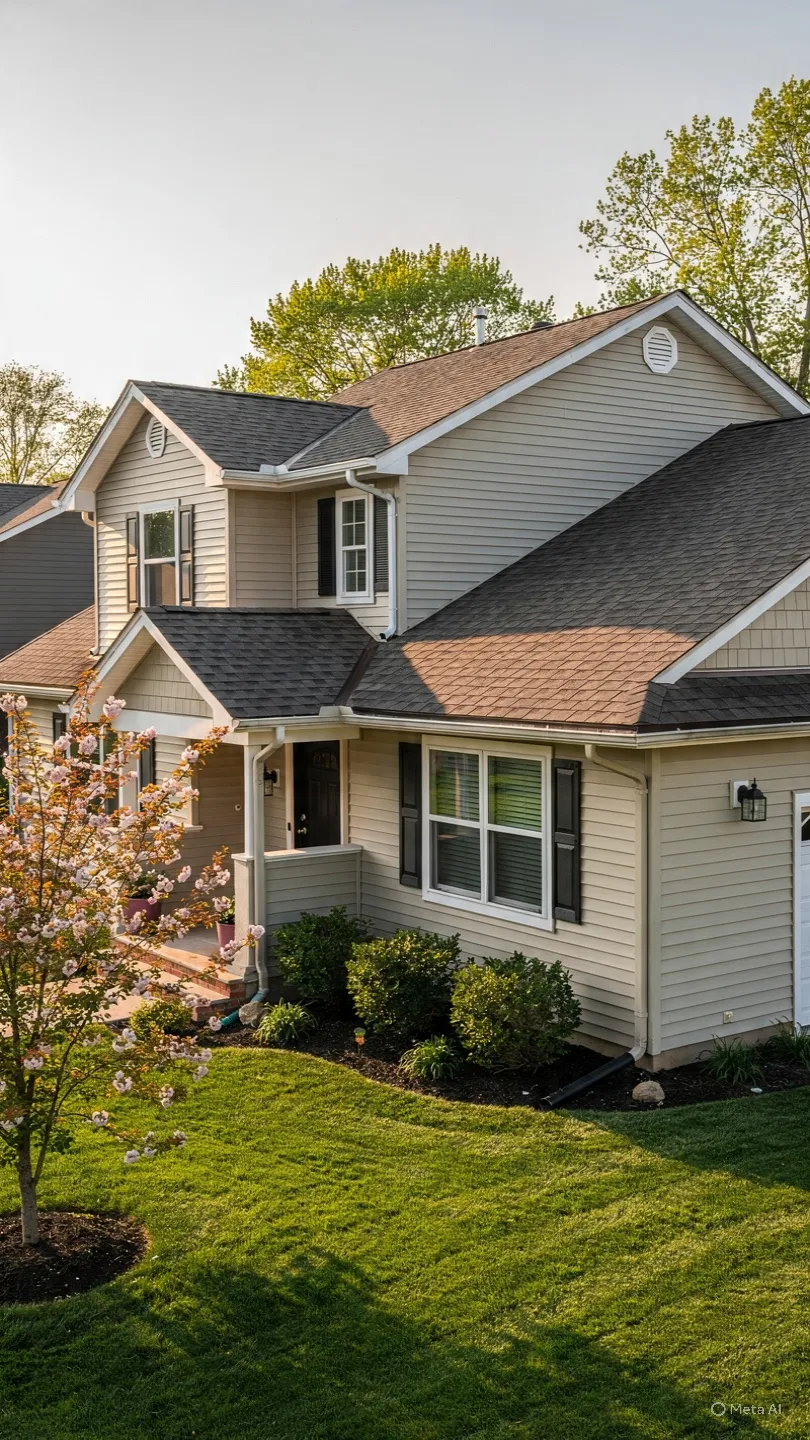
Siding choices that fit the house
If you are comparing siding contractors in Annapolis, MD, start with the walls you have, the exposure they face and the appearance you want to achieve. Material choice is important, but the trim, flashing and drainage details deserve equal attention.
Siding is part of our wider roofing and exterior services in Annapolis, and we help homeowners plan installation and replacement with a written scope for the actual elevations involved. A sheltered wall, an exposed gable and an area beneath a leaking gutter may need different attention. We explain the visible condition, discuss material options and identify what cannot be assessed until the existing siding is removed.
Bring photographs of the problem and any styles you like. They can help start the discussion, while an on-site assessment establishes the practical scope.
Compare your siding material options
There is no single material that is automatically the right choice for every Annapolis home. Compare appearance, upkeep, product specifications, installed cost and the details needed around your windows and roofline.
- Fiber cement.
A painted or factory-finished option with a range of profiles. Discuss the selected product’s fastening, clearance, flashing and maintenance requirements, along with trim choices.
- Vinyl.
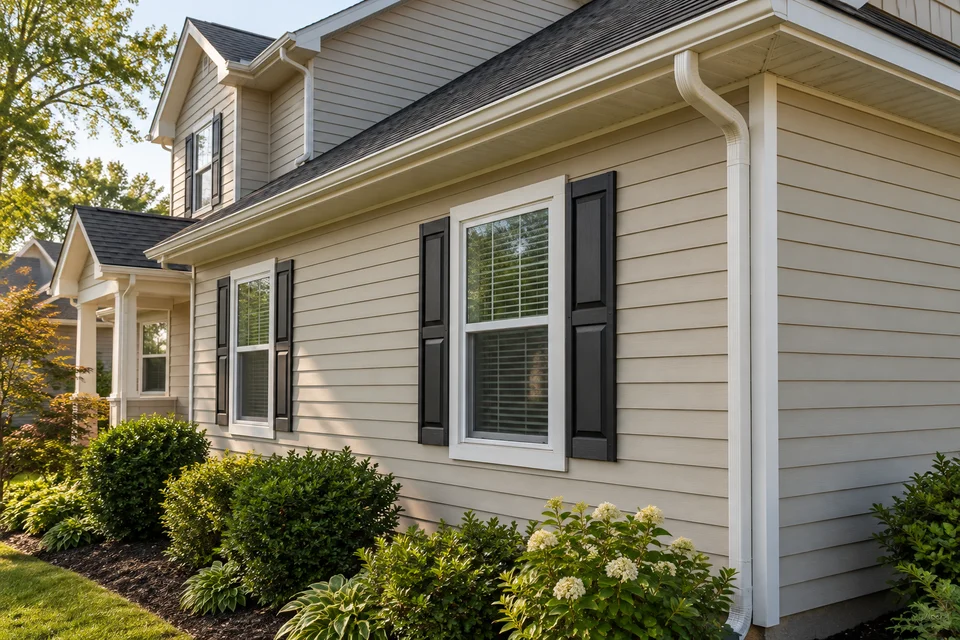
A range of colors and profiles with no routine painting requirement. The installation needs to account for movement, fastening and accessories specified for the selected product.
- Insulated vinyl.
Consider the complete product and wall assembly when comparing it with conventional vinyl. Ask for the published performance information rather than assuming a particular energy saving.
- Engineered wood.
An option for a wood-textured appearance. Review finish care, edge treatment and installation requirements for the specific product under consideration.
Exact brands, profiles and finishes belong in the estimate. Compare the published specifications and care requirements for the products being quoted, along with the details of the proposed installation.
Installation details beyond the siding panels
Siding is part of the wall’s water-management system. The connections around openings and where walls meet roofs should be planned before the finish is installed.
- Assess and measure.
Identify the elevations, visible damage, trim details and access required. Discuss the condition of adjacent roofing and gutters where relevant.
- Define the removal and preparation.
State which materials will be removed and how exposed sheathing or concealed damage will be assessed and reported.
- Coordinate the water-management details.
Include the proposed flashing, drainage and weather-barrier work, together with transitions at windows, doors and roof junctions.
- Install the selected system.
Follow the product-specific requirements for fastening, movement, clearances and finishing. Keep the agreed profiles and trim details consistent.
- Review the finish and cleanup.
Check the completed scope, remove project debris and review care instructions and applicable warranty documents.
Any related window replacement, structural repair or interior work needs a clearly defined scope. A siding estimate should not leave you guessing whether those items are included.
Localized damage or full replacement
A small damaged area deserves an assessment before you commit to re-siding the house. The extent of the damage, the underlying wall condition and the availability of compatible materials help determine whether a limited repair or a larger replacement is practical.
Matching can be difficult when a product has been discontinued or existing panels have weathered. Replacing a full elevation may give a cleaner visual boundary than a patch in the middle of a wall. We explain the available options and their limitations before work is agreed.
Widespread deterioration or moisture concerns across several walls call for a broader review. If the problem originates at the roof or gutter, coordinate that work too: roof repairs and gutter replacement may be relevant to the same water path.
Exposure, trim and Annapolis approvals
For a waterfront or exposed property, discuss the site’s wind exposure and the specified fasteners, flashing and trim with the selected siding system in mind. A familiar material name alone does not tell you how the whole installation will perform.
Soffit and fascia also connect the wall to the roof. Soffit details may form part of attic intake ventilation, while fascia provides the fixing surface for gutters. The estimate should identify any changes and coordinate them with roof replacement work if planned.
Before changing an exterior in the Historic District, contact the Annapolis Historic Preservation Division. Check applicable neighborhood design requirements as well. Confirm the proposed material, profile and color before ordering.
A siding estimate you can compare
A useful siding estimate names the elevations, material, profile, finish and trim. It also explains the removal work, access arrangements, concealed-damage process and cleanup. Compare those details alongside the price.
Ask which components will stay, which will be replaced, and what warranty terms apply to the chosen products and installation. Published product terms, maintenance requirements and exclusions should be available for review before you approve the work.
We serve Annapolis and nearby communities including Edgewater, Crofton and Davidsonville. Check our service area and tell us which walls need attention to arrange the next step.